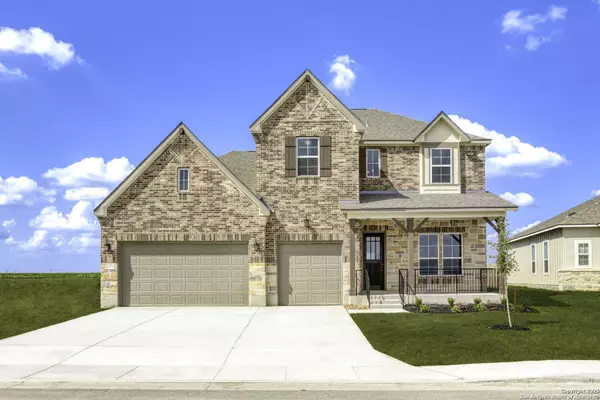
2079 Kinglake Gate

New Braunfels, TX 78130

  • 4 Beds
  • 4 Baths
    Full Baths: 3 Half Baths: 1
  • 2,938 SqFt
  • 7,840 Lot Size
  • 2025 Year Built
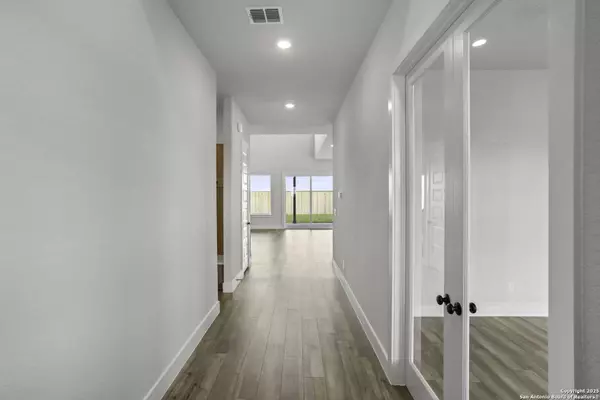
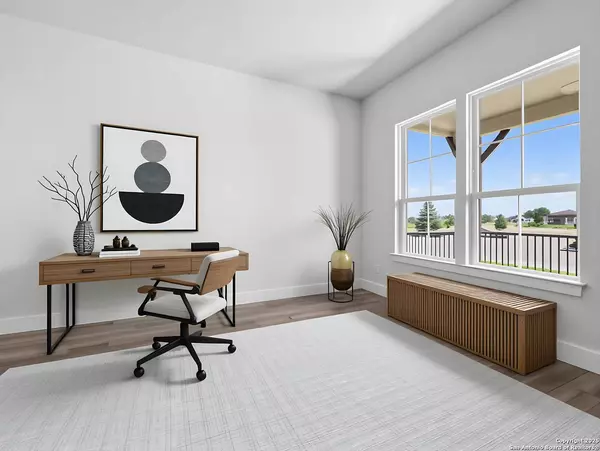
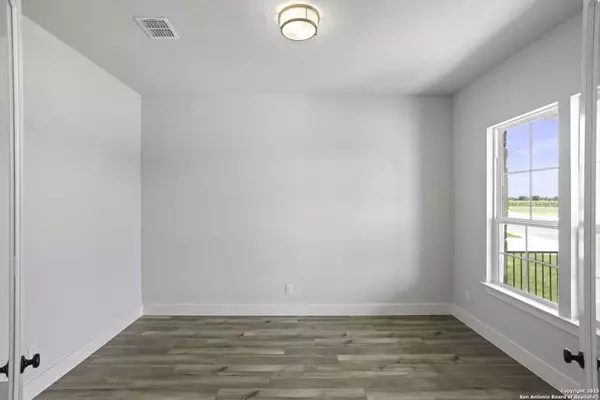
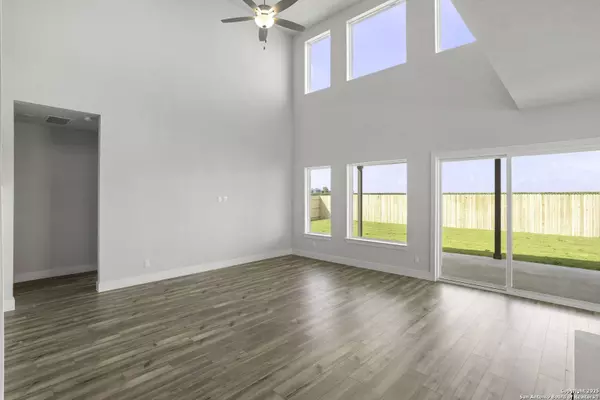
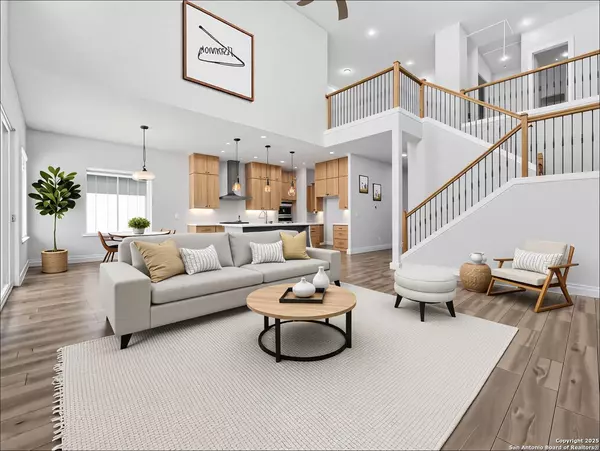
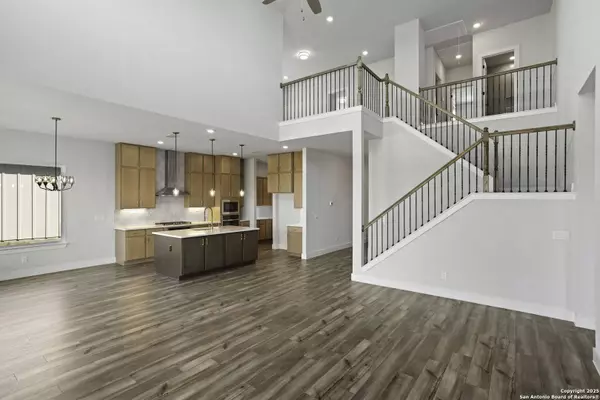
Welcome to 2079 Kinglake Gate - Scenic Luxury in Weltner Farms Located in the picturesque community of Weltner Farms in New Braunfels, TX, this stunning Chisos Mountain View floor plan offers 4 bedrooms, 3.5 bathrooms, a dedicated study, and 2,938 sq ft of thoughtfully designed living space across two levels-plus no rear neighbors for added privacy and serene Hill Country views. Key Features Spacious & Elegant Design: Step into a grand foyer that leads to a bright, open-concept layout where the kitchen, dining, and living areas flow seamlessly-perfect for entertaining. The kitchen features gas appliances, a walk-in pantry, and a cozy dining nook. Luxurious Primary Suite: Located on the main floor, the primary suite is a true retreat, complete with a fireplace, soaking tub, walk-in shower, dual vanities, and a custom walk-in closet with a private washer and dryer. Flexible Living Spaces: Upstairs, you'll find secondary bedrooms, a spacious loft ideal for a game room or media space, and a convenient laundry room. A dedicated study on the main floor offers flexibility for remote work, a playroom, or formal dining. Outdoor Living: Enjoy peaceful Hill Country views from the expansive covered patio, with no rear neighbors for added tranquility. Additional Highlights: Located in Comal ISD Low tax rate Close to the Guadalupe River, Schlitterbahn, local dining, shopping, and entertainment Special features include a dedicated study and greenbelt homesite
Listed by Ashisha Moran of Move Up America

PROPERTY DETAIL

  • Key Details

    Sold Price $549,990

    Property Type Single Family Home

    Sub Type Single Family Detached

    Listing Status Sold

    Purchase Type For Sale

    Square Footage 2, 938 sqft

    Price per Sqft $187

    Subdivision Weltner Farms

    MLS Listing ID 1894096

    Sold Date 12/01/25

    Style Two Story

    Bedrooms 4

    Full Baths 3

    Half Baths 1

    Construction Status New

    HOA Fees $33/ann

    HOA Y/N Yes

    Year Built 2025

    Annual Tax Amount $1

    Tax Year 2024

    Lot Size 7,840 Sqft

    Property Sub-Type Single Family Detached

  • Location

    State TX

    County Guadalupe

    Area 3100

  • Rooms

    Master Bathroom Main Level 10X10 Tub/Shower Separate, Double Vanity, Garden Tub

    Master Bedroom Main Level 18X14 DownStairs, Sitting Room, Walk-In Closet, Ceiling Fan, Full Bath

    Bedroom 2 2nd Level 11X11

    Bedroom 3 2nd Level 11X12

    Bedroom 4 2nd Level 11X11

    Living Room Main Level 17X19

    Dining Room Main Level 11X11

    Kitchen Main Level 10X10

    Family Room Main Level 18X12

  • Building

    Lot Description Cul-de-Sac/Dead End, On Greenbelt, County VIew, Level

    Story 2

    Foundation Slab

    Sewer City

    Water City

    Construction Status New

  • Interior

    Heating Central

    Cooling One Central

    Flooring Carpeting, Other

    Fireplaces Number 1

    Heat Source Natural Gas

  • Exterior

    Exterior Feature Covered Patio, Privacy Fence, Sprinkler System

    Parking Features Three Car Garage, Attached, Oversized

    Pool None

    Amenities Available Park/Playground

    Roof Type Heavy Composition

    Private Pool N

  • Schools

    Elementary Schools Clear Spring

    Middle Schools Canyon

    High Schools Canyon

    School District Comal

  • Others

    Acceptable Financing Conventional, FHA, VA, Buydown, Cash, Investors OK

    Listing Terms Conventional, FHA, VA, Buydown, Cash, Investors OK

CONTACT

GET IN TOUCH

Your Full Name
Your Phone Number*
Write Your Message