


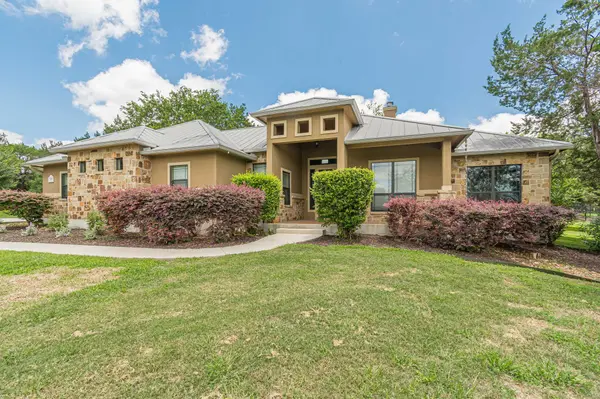


2628 Wolf Lair New Braunfels, TX 78132
4 Beds
3 Baths
2,546 SqFt
UPDATED:
Key Details
Property Type Single Family Home
Sub Type Single Family Residence
Listing Status Active
Purchase Type For Sale
Square Footage 2,546 sqft
Price per Sqft $286
Subdivision Havenwood
MLS Listing ID 8663631
Bedrooms 4
Full Baths 2
Half Baths 1
HOA Fees $1,250/ann
HOA Y/N Yes
Year Built 2012
Annual Tax Amount $10,601
Tax Year 2025
Lot Size 1.060 Acres
Acres 1.06
Property Sub-Type Single Family Residence
Source actris
Property Description
Step inside to soaring ceilings, rich wood flooring, abundant natural light, and an open-concept floor plan designed for both everyday living and entertaining. The chef's kitchen features custom cabinetry, granite countertops, a large stone island, stainless steel appliances, extensive workspace, and overlooks the spacious living room with a floor-to-ceiling stone fireplace and custom built-ins.
The private primary suite is a true retreat, offering a spa-inspired bath with dual vanities, a soaking tub, oversized walk-in shower, and a generous walk-in closet. An oversized laundry room, and dedicated butler's pantry provide thoughtful functionality throughout the home.
Outside, enjoy peaceful mornings and relaxing evenings on the covered back patio overlooking a beautifully treed backyard offering privacy and a true Hill Country setting.
Additional highlights include:
Additional storage room in garage
New tankless water heater
New HVAC system
Custom finishes throughout
Quiet cul-de-sac location
Residents of Havenwood enjoy exceptional community amenities, including a resort-style pool, BBQ pavilion, sports courts, playground, scenic walking trails, and the security of a gated entrance—all while being just minutes from New Braunfels, Gruene, Canyon Lake, and convenient access to IH-35.
This exceptional home offers the perfect combination of luxury, privacy, and everyday convenience in one of New Braunfels' most desirable neighborhoods.
Location
State TX
County Comal
Area Cm
Rooms
Main Level Bedrooms 4
Interior
Interior Features Breakfast Bar, Built-in Features, Ceiling Fan(s), Ceiling-High, Double Vanity, Eat-in Kitchen, Kitchen Island, Primary Bedroom on Main, Walk-In Closet(s)
Heating Central, Electric
Cooling Central Air
Flooring Carpet
Fireplaces Number 1
Fireplaces Type Gas, Living Room, Stone
Fireplace Y
Appliance Built-In Oven(s), Cooktop, Disposal, Dishwasher, ENERGY STAR Qualified Appliances, Water Heater, Microwave, Self Cleaning Oven, Water Softener Rented, Tankless Water Heater
Exterior
Exterior Feature Gutters Full, Private Yard
Garage Spaces 3.0
Fence Wrought Iron
Pool None
Community Features BBQ Pit/Grill, Cluster Mailbox, Trail(s), Park, Pool, Playground, Sport Court(s)/Facility, Street Lights, Tennis Court(s)
Utilities Available Cable Available, Electricity Connected, High Speed Internet, Phone Available, Propane, Water Connected
Waterfront Description None
View Neighborhood
Roof Type Metal
Accessibility None
Porch Covered, Patio
Total Parking Spaces 3
Private Pool No
Building
Lot Description Cul-De-Sac, Level
Faces West
Foundation Slab
Sewer Aerobic Septic, Public Sewer
Water Public
Level or Stories One
Structure Type Stucco
New Construction No
Schools
Elementary Schools Hoffman Lane
Middle Schools Church Hill
High Schools Canyon
School District Comal Isd
Others
HOA Fee Include Common Area Maintenance
Restrictions None
Ownership Fee-Simple
Acceptable Financing Cash, Conventional, FHA, VA Loan
Tax Rate 1.4282
Listing Terms Cash, Conventional, FHA, VA Loan
Special Listing Condition Standard
Virtual Tour https://www.zillow.com/view-imx/48ff0bf1-30d1-46ae-bca6-d90f38190812?initialViewType=pano