

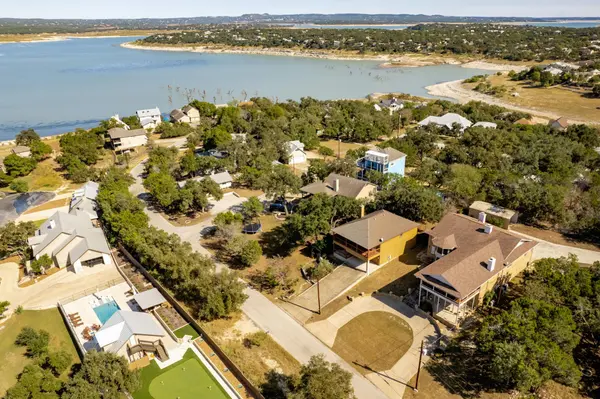


1464 Lakeside DR W Canyon Lake, TX 78133
4 Beds
3 Baths
3,516 SqFt
UPDATED:
Key Details
Property Type Single Family Home
Sub Type Single Family Residence
Listing Status Active
Purchase Type For Sale
Square Footage 3,516 sqft
Price per Sqft $227
Subdivision Canyon Spgs Resort 4
MLS Listing ID 8241332
Style 1st Floor Entry,2nd Floor Entry
Bedrooms 4
Full Baths 3
HOA Fees $18/ann
HOA Y/N Yes
Year Built 1980
Tax Year 2026
Lot Size 0.606 Acres
Acres 0.606
Lot Dimensions Irregular, see survey
Property Sub-Type Single Family Residence
Source actris
Property Description
Location
State TX
County Comal
Area Cm
Rooms
Main Level Bedrooms 1
Interior
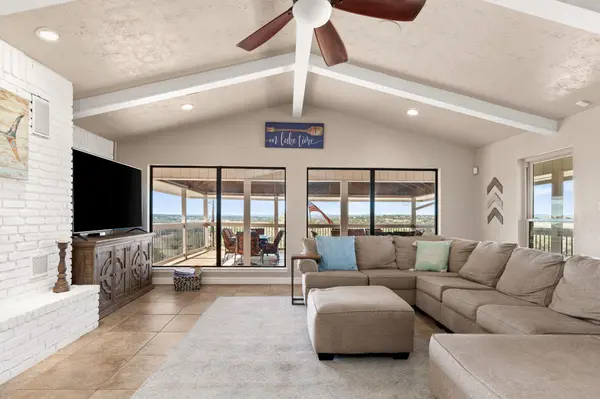
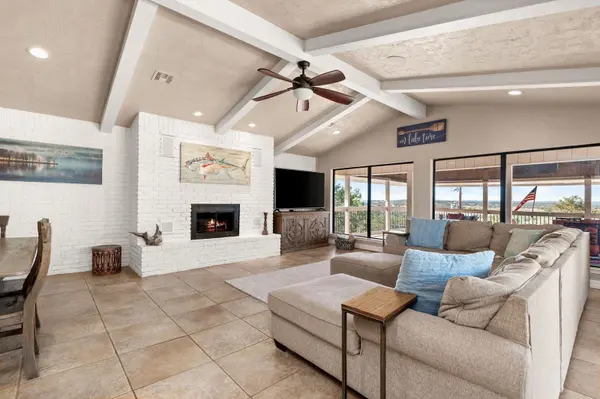
Interior Features Bar, Bookcases, Breakfast Bar, Built-in Features, Ceiling Fan(s), Beamed Ceilings, Cathedral Ceiling(s), Chandelier, Granite Counters, Crown Molding, Double Vanity, Dry Bar, Entrance Foyer, High Speed Internet, Interior Steps, Kitchen Island, Multiple Living Areas, Pantry, Recessed Lighting, Smart Home, Smart Thermostat, Sound System, Storage, Study/Home Office, Walk-In Closet(s), Wet Bar, Wired for Data, Wired for Sound
Heating Central, Electric, Fireplace(s)
Cooling Ceiling Fan(s), Central Air, Electric
Flooring Vinyl
Fireplaces Number 3
Fireplaces Type Blower Fan, Family Room, Living Room, Primary Bedroom, Wood Burning
Fireplace Y
Appliance Bar Fridge, Built-In Electric Oven, Built-In Electric Range, Built-In Oven(s), Built-In Range, Convection Oven, Dishwasher, Disposal, Dryer, Electric Cooktop, Microwave, Oven, Electric Oven, Double Oven, Free-Standing Refrigerator, Self Cleaning Oven, Stainless Steel Appliance(s), Trash Compactor, Washer/Dryer, Electric Water Heater, Water Softener Owned, Wine Cooler
Exterior
Exterior Feature Balcony, Exterior Steps, Gas Grill, Rain Gutters, Outdoor Grill, Private Entrance, Private Yard
Garage Spaces 3.0
Fence Back Yard, Gate
Pool None
Community Features BBQ Pit/Grill, Clubhouse, Lake, Park, Picnic Area, Playground, Pool
Utilities Available Above Ground, Cable Connected, Electricity Connected, High Speed Internet, Phone Available, Sewer Not Available, Water Connected
Waterfront Description None
View Hill Country, Lake, Marina, Panoramic
Roof Type Composition,Shingle
Accessibility None
Porch Covered, Deck, Front Porch, Patio, Porch, Rear Porch
Total Parking Spaces 10
Private Pool No
Building
Lot Description Back Yard, Cul-De-Sac, Front Yard, Landscaped, Level, Public Maintained Road, Trees-Moderate, Views
Faces Northwest
Foundation Slab
Sewer Septic Tank
Water Private
Level or Stories Two
Structure Type Brick Veneer,Cement Siding
New Construction No
Schools
Elementary Schools Startzville
Middle Schools Mountain Valley Middle
High Schools Canyon Lake
School District Comal Isd
Others
HOA Fee Include Common Area Maintenance
Restrictions Covenant,Deed Restrictions
Ownership Fee-Simple
Acceptable Financing Cash, Conventional, FHA, VA Loan
Tax Rate 1.4998
Listing Terms Cash, Conventional, FHA, VA Loan
Special Listing Condition Standard